


3D modelling and design software from Trimble for architects, builders, designers and planners

Online floor plan and 3D room planner for home users, retailers and estate agents
By Floorplanner

Floorplanner is a browser-based tool for drawing floor plans and viewing them in 3D. It was set up in 2007 so that planning a space would be easy and open to people who are not design professionals.
Home users, retailers, real estate professionals and others who need a plan of a space.
Profile written by TrustList from the business's own published information, Oct 2026.
2 images - click to enlarge
As of 2026-10-25. Organic ranks only; sponsored placements are never ranks.
Used it? Your experience helps other buyers decide.
Write a reviewNo questions yet. Be the first to ask about FloorPlanner.
Similar listings buyers compare against this one.
3D modelling and design software from Trimble for architects, builders, designers and planners

Architectural design software producing floor plans, elevations, sections and interactive 3D models

Diagramming software for Windows and macOS covering flowcharts, floor plans and business graphics

PDF markup and collaboration software for design and construction professionals

Online 3D interior design software for designers, architects, retailers, dealers and manufacturers
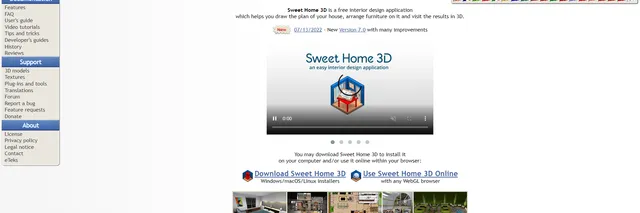
Open-source interior design application for drawing house plans, placing furniture and viewing the result in 3D
The newest guides and analysis from TrustList Insights.
%22%2F%3E%3C%2Fmask%3E%3ClinearGradient%20id%3D%22bar%22%20x1%3D%220%22%20y1%3D%220%22%20x2%3D%220%22%20y2%3D%221%22%3E%3Cstop%20offset%3D%220%25%22%20stop-color%3D%22%23d1fae5%22%20stop-opacity%3D%220.6%22%2F%3E%3Cstop%20offset%3D%22100%25%22%20stop-color%3D%22%2334d399%22%20stop-opacity%3D%220.12%22%2F%3E%3C%2FlinearGradient%3E%3C%2Fdefs%3E%3Crect%20width%3D%22640%22%20height%3D%22360%22%20fill%3D%22url(%23bg)%22%2F%3E%3Crect%20width%3D%22640%22%20height%3D%22360%22%20fill%3D%22url(%23g1)%22%2F%3E%3Crect%20width%3D%22640%22%20height%3D%22360%22%20fill%3D%22url(%23g2)%22%2F%3E%3Cpath%20d%3D%22M-40%20263.6%20Q%20269.5%20195.4%20680%20126.6%22%20fill%3D%22none%22%20stroke%3D%22%23ffffff%22%20stroke-opacity%3D%220.025%22%20stroke-width%3D%2224.5%22%2F%3E%3Crect%20width%3D%22640%22%20height%3D%22360%22%20fill%3D%22url(%23dots)%22%20mask%3D%22url(%23dotmask)%22%2F%3E%3Cg%20transform%3D%22translate(484.1%20171.9)%20scale(1)%20translate(-470%20-180)%22%3E%3Ccircle%20cx%3D%22493.6%22%20cy%3D%22182.2%22%20r%3D%2242%22%20fill%3D%22none%22%20stroke%3D%22%23d1fae5%22%20stroke-opacity%3D%220.5%22%20stroke-width%3D%222%22%2F%3E%3Ccircle%20cx%3D%22493.6%22%20cy%3D%22182.2%22%20r%3D%2278%22%20fill%3D%22none%22%20stroke%3D%22%23d1fae5%22%20stroke-opacity%3D%220.4%22%20stroke-width%3D%221.4%22%20stroke-dasharray%3D%223%208%22%2F%3E%3Ccircle%20cx%3D%22493.6%22%20cy%3D%22182.2%22%20r%3D%22116%22%20fill%3D%22none%22%20stroke%3D%22%23d1fae5%22%20stroke-opacity%3D%220.3%22%20stroke-width%3D%221.4%22%2F%3E%3Ccircle%20cx%3D%22493.6%22%20cy%3D%22182.2%22%20r%3D%22156%22%20fill%3D%22none%22%20stroke%3D%22%23d1fae5%22%20stroke-opacity%3D%220.2%22%20stroke-width%3D%221.4%22%20stroke-dasharray%3D%225%2012%22%2F%3E%3Ccircle%20cx%3D%22445.8%22%20cy%3D%22243.9%22%20r%3D%2215%22%20fill%3D%22%2334d399%22%20fill-opacity%3D%220.25%22%2F%3E%3Ccircle%20cx%3D%22445.8%22%20cy%3D%22243.9%22%20r%3D%229%22%20fill%3D%22%23ffffff%22%2F%3E%3Ccircle%20cx%3D%22609.5%22%20cy%3D%22188.6%22%20r%3D%2213%22%20fill%3D%22%2334d399%22%20fill-opacity%3D%220.25%22%2F%3E%3Ccircle%20cx%3D%22609.5%22%20cy%3D%22188.6%22%20r%3D%227%22%20fill%3D%22%23ffffff%22%2F%3E%3Ccircle%20cx%3D%22552.7%22%20cy%3D%22326.6%22%20r%3D%2211%22%20fill%3D%22%2334d399%22%20fill-opacity%3D%220.25%22%2F%3E%3Ccircle%20cx%3D%22552.7%22%20cy%3D%22326.6%22%20r%3D%225%22%20fill%3D%22%23ffffff%22%2F%3E%3Ccircle%20cx%3D%22493.6%22%20cy%3D%22182.2%22%20r%3D%2216%22%20fill%3D%22%23d1fae5%22%2F%3E%3C%2Fg%3E%3C%2Fsvg%3E) United States
United States25 Oct 2026
The reset is done and owners can set new passwords in the panel now; File Manager, webmail and email hosting were still marked disrupted,…
%22%2F%3E%3C%2Fmask%3E%3ClinearGradient%20id%3D%22bar%22%20x1%3D%220%22%20y1%3D%220%22%20x2%3D%220%22%20y2%3D%221%22%3E%3Cstop%20offset%3D%220%25%22%20stop-color%3D%22%23e0e7ff%22%20stop-opacity%3D%220.6%22%2F%3E%3Cstop%20offset%3D%22100%25%22%20stop-color%3D%22%23fb923c%22%20stop-opacity%3D%220.12%22%2F%3E%3C%2FlinearGradient%3E%3C%2Fdefs%3E%3Crect%20width%3D%22640%22%20height%3D%22360%22%20fill%3D%22url(%23bg)%22%2F%3E%3Crect%20width%3D%22640%22%20height%3D%22360%22%20fill%3D%22url(%23g1)%22%2F%3E%3Crect%20width%3D%22640%22%20height%3D%22360%22%20fill%3D%22url(%23g2)%22%2F%3E%3Cpath%20d%3D%22M-40%20281.2%20Q%20224.5%20166.4%20680%2070.4%22%20fill%3D%22none%22%20stroke%3D%22%23ffffff%22%20stroke-opacity%3D%220.049%22%20stroke-width%3D%2224.4%22%2F%3E%3Crect%20width%3D%22640%22%20height%3D%22360%22%20fill%3D%22url(%23dots)%22%20mask%3D%22url(%23dotmask)%22%2F%3E%3Cg%20transform%3D%22translate(485.7%20168.3)%20scale(0.9)%20translate(-470%20-180)%22%3E%3Crect%20x%3D%22334%22%20y%3D%2250%22%20width%3D%22274%22%20height%3D%22256%22%20rx%3D%2218%22%20fill%3D%22%23ffffff%22%20fill-opacity%3D%220.95%22%2F%3E%3Crect%20x%3D%22334%22%20y%3D%2250%22%20width%3D%22274%22%20height%3D%2240%22%20rx%3D%2218%22%20fill%3D%22%23fb923c%22%2F%3E%3Crect%20x%3D%22334%22%20y%3D%2276%22%20width%3D%22274%22%20height%3D%2214%22%20fill%3D%22%23fb923c%22%2F%3E%3Crect%20x%3D%22392%22%20y%3D%2236%22%20width%3D%2210%22%20height%3D%2230%22%20rx%3D%225%22%20fill%3D%22%23e0e7ff%22%2F%3E%3Crect%20x%3D%22542%22%20y%3D%2236%22%20width%3D%2210%22%20height%3D%2230%22%20rx%3D%225%22%20fill%3D%22%23e0e7ff%22%2F%3E%3Crect%20x%3D%22362%22%20y%3D%22118%22%20width%3D%2214%22%20height%3D%228%22%20rx%3D%224%22%20fill%3D%22%234338ca%22%20fill-opacity%3D%220.3%22%2F%3E%3Crect%20x%3D%22396%22%20y%3D%22118%22%20width%3D%2214%22%20height%3D%228%22%20rx%3D%224%22%20fill%3D%22%234338ca%22%20fill-opacity%3D%220.3%22%2F%3E%3Crect%20x%3D%22430%22%20y%3D%22118%22%20width%3D%2214%22%20height%3D%228%22%20rx%3D%224%22%20fill%3D%22%234338ca%22%20fill-opacity%3D%220.4%22%2F%3E%3Crect%20x%3D%22464%22%20y%3D%22118%22%20width%3D%2214%22%20height%3D%228%22%20rx%3D%224%22%20fill%3D%22%234338ca%22%20fill-opacity%3D%220.4%22%2F%3E%3Crect%20x%3D%22498%22%20y%3D%22118%22%20width%3D%2214%22%20height%3D%228%22%20rx%3D%224%22%20fill%3D%22%234338ca%22%20fill-opacity%3D%220.4%22%2F%3E%3Crect%20x%3D%22532%22%20y%3D%22118%22%20width%3D%2214%22%20height%3D%228%22%20rx%3D%224%22%20fill%3D%22%234338ca%22%20fill-opacity%3D%220.4%22%2F%3E%3Crect%20x%3D%22566%22%20y%3D%22118%22%20width%3D%2214%22%20height%3D%228%22%20rx%3D%224%22%20fill%3D%22%234338ca%22%20fill-opacity%3D%220.4%22%2F%3E%3Crect%20x%3D%22362%22%20y%3D%22150%22%20width%3D%2214%22%20height%3D%228%22%20rx%3D%224%22%20fill%3D%22%234338ca%22%20fill-opacity%3D%220.3%22%2F%3E%3Crect%20x%3D%22396%22%20y%3D%22150%22%20width%3D%2214%22%20height%3D%228%22%20rx%3D%224%22%20fill%3D%22%234338ca%22%20fill-opacity%3D%220.4%22%2F%3E%3Crect%20x%3D%22430%22%20y%3D%22150%22%20width%3D%2214%22%20height%3D%228%22%20rx%3D%224%22%20fill%3D%22%234338ca%22%20fill-opacity%3D%220.3%22%2F%3E%3Crect%20x%3D%22464%22%20y%3D%22150%22%20width%3D%2214%22%20height%3D%228%22%20rx%3D%224%22%20fill%3D%22%234338ca%22%20fill-opacity%3D%220.4%22%2F%3E%3Crect%20x%3D%22498%22%20y%3D%22150%22%20width%3D%2214%22%20height%3D%228%22%20rx%3D%224%22%20fill%3D%22%234338ca%22%20fill-opacity%3D%220.3%22%2F%3E%3Crect%20x%3D%22532%22%20y%3D%22150%22%20width%3D%2214%22%20height%3D%228%22%20rx%3D%224%22%20fill%3D%22%234338ca%22%20fill-opacity%3D%220.3%22%2F%3E%3Crect%20x%3D%22566%22%20y%3D%22150%22%20width%3D%2214%22%20height%3D%228%22%20rx%3D%224%22%20fill%3D%22%234338ca%22%20fill-opacity%3D%220.5%22%2F%3E%3Ccircle%20cx%3D%22369%22%20cy%3D%22186%22%20r%3D%2215%22%20fill%3D%22%23fb923c%22%2F%3E%3Ccircle%20cx%3D%22369%22%20cy%3D%22186%22%20r%3D%2221%22%20fill%3D%22none%22%20stroke%3D%22%23fb923c%22%20stroke-width%3D%223%22%2F%3E%3Cline%20x1%3D%22395%22%20y1%3D%22178%22%20x2%3D%22411%22%20y2%3D%22194%22%20stroke%3D%22%234338ca%22%20stroke-opacity%3D%220.35%22%20stroke-width%3D%223%22%20stroke-linecap%3D%22round%22%2F%3E%3Cline%20x1%3D%22429%22%20y1%3D%22178%22%20x2%3D%22445%22%20y2%3D%22194%22%20stroke%3D%22%234338ca%22%20stroke-opacity%3D%220.35%22%20stroke-width%3D%223%22%20stroke-linecap%3D%22round%22%2F%3E%3Cline%20x1%3D%22463%22%20y1%3D%22178%22%20x2%3D%22479%22%20y2%3D%22194%22%20stroke%3D%22%234338ca%22%20stroke-opacity%3D%220.35%22%20stroke-width%3D%223%22%20stroke-linecap%3D%22round%22%2F%3E%3Cline%20x1%3D%22497%22%20y1%3D%22178%22%20x2%3D%22513%22%20y2%3D%22194%22%20stroke%3D%22%234338ca%22%20stroke-opacity%3D%220.35%22%20stroke-width%3D%223%22%20stroke-linecap%3D%22round%22%2F%3E%3Cline%20x1%3D%22531%22%20y1%3D%22178%22%20x2%3D%22547%22%20y2%3D%22194%22%20stroke%3D%22%234338ca%22%20stroke-opacity%3D%220.35%22%20stroke-width%3D%223%22%20stroke-linecap%3D%22round%22%2F%3E%3Cline%20x1%3D%22565%22%20y1%3D%22178%22%20x2%3D%22581%22%20y2%3D%22194%22%20stroke%3D%22%234338ca%22%20stroke-opacity%3D%220.35%22%20stroke-width%3D%223%22%20stroke-linecap%3D%22round%22%2F%3E%3Cline%20x1%3D%22361%22%20y1%3D%22210%22%20x2%3D%22377%22%20y2%3D%22226%22%20stroke%3D%22%234338ca%22%20stroke-opacity%3D%220.35%22%20stroke-width%3D%223%22%20stroke-linecap%3D%22round%22%2F%3E%3Cline%20x1%3D%22395%22%20y1%3D%22210%22%20x2%3D%22411%22%20y2%3D%22226%22%20stroke%3D%22%234338ca%22%20stroke-opacity%3D%220.35%22%20stroke-width%3D%223%22%20stroke-linecap%3D%22round%22%2F%3E%3Cline%20x1%3D%22429%22%20y1%3D%22210%22%20x2%3D%22445%22%20y2%3D%22226%22%20stroke%3D%22%234338ca%22%20stroke-opacity%3D%220.35%22%20stroke-width%3D%223%22%20stroke-linecap%3D%22round%22%2F%3E%3Cline%20x1%3D%22463%22%20y1%3D%22210%22%20x2%3D%22479%22%20y2%3D%22226%22%20stroke%3D%22%234338ca%22%20stroke-opacity%3D%220.35%22%20stroke-width%3D%223%22%20stroke-linecap%3D%22round%22%2F%3E%3Cline%20x1%3D%22497%22%20y1%3D%22210%22%20x2%3D%22513%22%20y2%3D%22226%22%20stroke%3D%22%234338ca%22%20stroke-opacity%3D%220.35%22%20stroke-width%3D%223%22%20stroke-linecap%3D%22round%22%2F%3E%3Cline%20x1%3D%22531%22%20y1%3D%22210%22%20x2%3D%22547%22%20y2%3D%22226%22%20stroke%3D%22%234338ca%22%20stroke-opacity%3D%220.35%22%20stroke-width%3D%223%22%20stroke-linecap%3D%22round%22%2F%3E%3Cline%20x1%3D%22565%22%20y1%3D%22210%22%20x2%3D%22581%22%20y2%3D%22226%22%20stroke%3D%22%234338ca%22%20stroke-opacity%3D%220.35%22%20stroke-width%3D%223%22%20stroke-linecap%3D%22round%22%2F%3E%3Cline%20x1%3D%22361%22%20y1%3D%22242%22%20x2%3D%22377%22%20y2%3D%22258%22%20stroke%3D%22%234338ca%22%20stroke-opacity%3D%220.35%22%20stroke-width%3D%223%22%20stroke-linecap%3D%22round%22%2F%3E%3Cline%20x1%3D%22395%22%20y1%3D%22242%22%20x2%3D%22411%22%20y2%3D%22258%22%20stroke%3D%22%234338ca%22%20stroke-opacity%3D%220.35%22%20stroke-width%3D%223%22%20stroke-linecap%3D%22round%22%2F%3E%3Cline%20x1%3D%22429%22%20y1%3D%22242%22%20x2%3D%22445%22%20y2%3D%22258%22%20stroke%3D%22%234338ca%22%20stroke-opacity%3D%220.35%22%20stroke-width%3D%223%22%20stroke-linecap%3D%22round%22%2F%3E%3Cline%20x1%3D%22463%22%20y1%3D%22242%22%20x2%3D%22479%22%20y2%3D%22258%22%20stroke%3D%22%234338ca%22%20stroke-opacity%3D%220.35%22%20stroke-width%3D%223%22%20stroke-linecap%3D%22round%22%2F%3E%3Cline%20x1%3D%22497%22%20y1%3D%22242%22%20x2%3D%22513%22%20y2%3D%22258%22%20stroke%3D%22%234338ca%22%20stroke-opacity%3D%220.35%22%20stroke-width%3D%223%22%20stroke-linecap%3D%22round%22%2F%3E%3Cline%20x1%3D%22531%22%20y1%3D%22242%22%20x2%3D%22547%22%20y2%3D%22258%22%20stroke%3D%22%234338ca%22%20stroke-opacity%3D%220.35%22%20stroke-width%3D%223%22%20stroke-linecap%3D%22round%22%2F%3E%3Cline%20x1%3D%22565%22%20y1%3D%22242%22%20x2%3D%22581%22%20y2%3D%22258%22%20stroke%3D%22%234338ca%22%20stroke-opacity%3D%220.35%22%20stroke-width%3D%223%22%20stroke-linecap%3D%22round%22%2F%3E%3C%2Fg%3E%3C%2Fsvg%3E) China
China25 Oct 2026
From 31 October new sign-ups lose access to kimi-k2.6 and kimi-k2.7-code; existing API users keep them until a retirement Moonshot plans…
%22%2F%3E%3C%2Fmask%3E%3ClinearGradient%20id%3D%22bar%22%20x1%3D%220%22%20y1%3D%220%22%20x2%3D%220%22%20y2%3D%221%22%3E%3Cstop%20offset%3D%220%25%22%20stop-color%3D%22%23fef08a%22%20stop-opacity%3D%220.6%22%2F%3E%3Cstop%20offset%3D%22100%25%22%20stop-color%3D%22%23eab308%22%20stop-opacity%3D%220.12%22%2F%3E%3C%2FlinearGradient%3E%3C%2Fdefs%3E%3Crect%20width%3D%22640%22%20height%3D%22360%22%20fill%3D%22url(%23bg)%22%2F%3E%3Crect%20width%3D%22640%22%20height%3D%22360%22%20fill%3D%22url(%23g1)%22%2F%3E%3Crect%20width%3D%22640%22%20height%3D%22360%22%20fill%3D%22url(%23g2)%22%2F%3E%3Cpath%20d%3D%22M-40%20259.4%20Q%20158.5%20189.9%20680%20141%22%20fill%3D%22none%22%20stroke%3D%22%23ffffff%22%20stroke-opacity%3D%220.050%22%20stroke-width%3D%2224%22%2F%3E%3Crect%20width%3D%22640%22%20height%3D%22360%22%20fill%3D%22url(%23dots)%22%20mask%3D%22url(%23dotmask)%22%2F%3E%3Cg%20transform%3D%22translate(466.5%20177.8)%20scale(1)%20translate(-470%20-180)%22%3E%3Cg%20transform%3D%22rotate(-14.6%20470%20180)%22%3E%3Cpath%20d%3D%22M360%20124%20H530%20L588%20180%20L530%20236%20H360%20a14%2014%200%200%201%20-14%20-14%20V138%20a14%2014%200%200%201%2014%20-14%20Z%22%20fill%3D%22%23ffffff%22%2F%3E%3Ccircle%20cx%3D%22536%22%20cy%3D%22180%22%20r%3D%2211%22%20fill%3D%22%23a16207%22%2F%3E%3Crect%20x%3D%22378%22%20y%3D%22154%22%20width%3D%22118%22%20height%3D%2216%22%20rx%3D%228%22%20fill%3D%22%23eab308%22%2F%3E%3Crect%20x%3D%22378%22%20y%3D%22184%22%20width%3D%2280%22%20height%3D%2210%22%20rx%3D%225%22%20fill%3D%22%23a16207%22%20fill-opacity%3D%220.45%22%2F%3E%3Crect%20x%3D%22378%22%20y%3D%22202%22%20width%3D%2256%22%20height%3D%2210%22%20rx%3D%225%22%20fill%3D%22%23a16207%22%20fill-opacity%3D%220.3%22%2F%3E%3C%2Fg%3E%3Cpath%20d%3D%22M588%20140%20q60%20-40%2080%20-110%22%20fill%3D%22none%22%20stroke%3D%22%23fef08a%22%20stroke-width%3D%222%22%20stroke-dasharray%3D%225%207%22%20stroke-opacity%3D%220.8%22%2F%3E%3Ccircle%20cx%3D%22479.8%22%20cy%3D%22138.3%22%20r%3D%2215.2%22%20fill%3D%22none%22%20stroke%3D%22%23fef08a%22%20stroke-opacity%3D%220.2%22%20stroke-width%3D%221.5%22%2F%3E%3Ccircle%20cx%3D%22467.9%22%20cy%3D%22304.9%22%20r%3D%227.1%22%20fill%3D%22none%22%20stroke%3D%22%23fef08a%22%20stroke-opacity%3D%220.5%22%20stroke-width%3D%221.5%22%2F%3E%3Ccircle%20cx%3D%22522.6%22%20cy%3D%22191%22%20r%3D%2213.1%22%20fill%3D%22none%22%20stroke%3D%22%23fef08a%22%20stroke-opacity%3D%220.3%22%20stroke-width%3D%221.5%22%2F%3E%3Ccircle%20cx%3D%22464.1%22%20cy%3D%22271.9%22%20r%3D%2210.3%22%20fill%3D%22none%22%20stroke%3D%22%23fef08a%22%20stroke-opacity%3D%220.3%22%20stroke-width%3D%221.5%22%2F%3E%3Ccircle%20cx%3D%22568.6%22%20cy%3D%22267%22%20r%3D%2215.9%22%20fill%3D%22none%22%20stroke%3D%22%23fef08a%22%20stroke-opacity%3D%220.3%22%20stroke-width%3D%221.5%22%2F%3E%3Ccircle%20cx%3D%22393.4%22%20cy%3D%22214.7%22%20r%3D%2214.8%22%20fill%3D%22none%22%20stroke%3D%22%23fef08a%22%20stroke-opacity%3D%220.2%22%20stroke-width%3D%221.5%22%2F%3E%3C%2Fg%3E%3C%2Fsvg%3E) Latin America
Latin America25 Oct 2026
Grants, co-funding and credit for technology companies from Brazil's FINEP and state foundations, Colombia's Minciencias, Uruguay's ANII,…
Everything here links back to the same verified catalogue. Pick your next stop.


