

Full 2D and 3D CAD suite with native DWG and BIM support for engineers, architects and consultants

Architecture Software
ArCADia-ARCHITECTURE
BIM and CAD module for architectural design, part of the ArCADia construction software system
By ArCADiasoft
About ArCADia-ARCHITECTURE
ArCADia-ARCHITECTURE is the architectural design module of the ArCADia BIM system, made by ArCADiasoft. It handles drawing building designs and shares one object database with the system's other modules.
Features
- Building drawing: includes corner and knee windows, flat roofs and sloped floors.
- Surface calculations: follows updated standards for calculating areas.
- Shared database: exchanges information with modules for water, sewage, electricity and heating installations.
- IFC support: projects can move to and from Revit, ArchiCAD and Allplan.
Customers and markets
Architects, engineers and installation designers working in construction.
Key facts
- Maker: ArCADiasoft
- Range: More than 100 products built over almost 30 years
- Reach: Used by professionals in 19 countries across Europe and beyond
- Licensing: Perpetual licence rather than subscription
Profile written by TrustList from the business's own published information, Oct 2026.
Categories & features
- Document Management
- 2D Drawing
- 3D Modeling
- Bills of material
- Building Information Modeling
- Drafting
- Presentation Tools
- Installed - Windows
- Documentation
- Business Hours
- Online
Rankings
- Architecture software › Installed windows#1
- Architecture software › 2d drawing#2
- Architecture software › Presentation tools#2
- Architecture software › Drafting#2
- Architecture software › Document management#2
- Architecture software › Building information modeling#2
- Architecture software › Bills of material#2
- Architecture software › 3d modeling#4
- 3d modeling software#12
As of 2026-10-26. Organic ranks only; sponsored placements are never ranks.
Request a demo or quote from ArCADia-ARCHITECTURE
Reviews
Write the first review of ArCADia-ARCHITECTURE
Used it? Your experience helps other buyers decide.
Write a reviewQuestions & answers
No questions yet. Be the first to ask about ArCADia-ARCHITECTURE.
ArCADia-ARCHITECTURE alternatives
Similar listings buyers compare against this one.


3D modelling and design software from Trimble for architects, builders, designers and planners


Browser-based floor plan and 3D interior design tool for homeowners, designers and property professionals


PDF markup and design review software for architects, engineers and construction teams

Architectural design software producing floor plans, elevations, sections and interactive 3D models
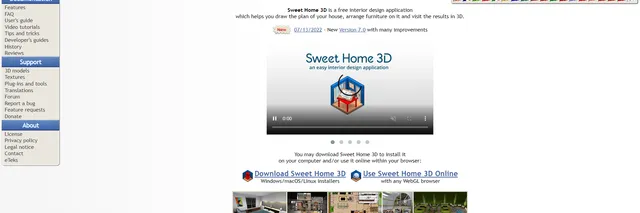

Open-source interior design application for drawing house plans, placing furniture and viewing the result in 3D
Related reading
Articles that share the Document Management tag or mention this listing.
%22%2F%3E%3C%2Fmask%3E%3ClinearGradient%20id%3D%22bar%22%20x1%3D%220%22%20y1%3D%220%22%20x2%3D%220%22%20y2%3D%221%22%3E%3Cstop%20offset%3D%220%25%22%20stop-color%3D%22%23d1fae5%22%20stop-opacity%3D%220.6%22%2F%3E%3Cstop%20offset%3D%22100%25%22%20stop-color%3D%22%2334d399%22%20stop-opacity%3D%220.12%22%2F%3E%3C%2FlinearGradient%3E%3C%2Fdefs%3E%3Crect%20width%3D%22640%22%20height%3D%22360%22%20fill%3D%22url(%23bg)%22%2F%3E%3Crect%20width%3D%22640%22%20height%3D%22360%22%20fill%3D%22url(%23g1)%22%2F%3E%3Crect%20width%3D%22640%22%20height%3D%22360%22%20fill%3D%22url(%23g2)%22%2F%3E%3Cpath%20d%3D%22M-40%20286.4%20Q%20294.6%20214.2%20680%20118.9%22%20fill%3D%22none%22%20stroke%3D%22%23ffffff%22%20stroke-opacity%3D%220.034%22%20stroke-width%3D%2245.7%22%2F%3E%3Crect%20width%3D%22640%22%20height%3D%22360%22%20fill%3D%22url(%23dots)%22%20mask%3D%22url(%23dotmask)%22%2F%3E%3Cg%20transform%3D%22translate(453.1%20185)%20scale(0.9)%20translate(-470%20-180)%22%3E%3Ccircle%20cx%3D%22508.4%22%20cy%3D%22209.3%22%20r%3D%2278%22%20fill%3D%22%2334d399%22%20fill-opacity%3D%220.3%22%20stroke%3D%22%23ffffff%22%20stroke-opacity%3D%220.55%22%20stroke-width%3D%221.6%22%2F%3E%3Ccircle%20cx%3D%22428.9%22%20cy%3D%22204.6%22%20r%3D%2278%22%20fill%3D%22%23d1fae5%22%20fill-opacity%3D%220.2%22%20stroke%3D%22%23ffffff%22%20stroke-opacity%3D%220.55%22%20stroke-width%3D%221.6%22%2F%3E%3Ccircle%20cx%3D%22472.8%22%20cy%3D%22138.1%22%20r%3D%2278%22%20fill%3D%22%23ffffff%22%20fill-opacity%3D%220.1%22%20stroke%3D%22%23ffffff%22%20stroke-opacity%3D%220.55%22%20stroke-width%3D%221.6%22%2F%3E%3Ccircle%20cx%3D%22470%22%20cy%3D%22184%22%20r%3D%228%22%20fill%3D%22%23ffffff%22%2F%3E%3C%2Fg%3E%3C%2Fsvg%3E) Office Suite
Office Suite13 Oct 2026
Why we are building our own text recognition into Rutba Office
Text recognition is easy to rent and hard to own. We are choosing to own it: on your computer, in the languages our users write, and…
%22%2F%3E%3C%2Fmask%3E%3ClinearGradient%20id%3D%22bar%22%20x1%3D%220%22%20y1%3D%220%22%20x2%3D%220%22%20y2%3D%221%22%3E%3Cstop%20offset%3D%220%25%22%20stop-color%3D%22%23ccfbf1%22%20stop-opacity%3D%220.6%22%2F%3E%3Cstop%20offset%3D%22100%25%22%20stop-color%3D%22%235eead4%22%20stop-opacity%3D%220.12%22%2F%3E%3C%2FlinearGradient%3E%3C%2Fdefs%3E%3Crect%20width%3D%22640%22%20height%3D%22360%22%20fill%3D%22url(%23bg)%22%2F%3E%3Crect%20width%3D%22640%22%20height%3D%22360%22%20fill%3D%22url(%23g1)%22%2F%3E%3Crect%20width%3D%22640%22%20height%3D%22360%22%20fill%3D%22url(%23g2)%22%2F%3E%3Cpath%20d%3D%22M-40%20281.7%20Q%20265.6%20214.6%20680%2098.3%22%20fill%3D%22none%22%20stroke%3D%22%23ffffff%22%20stroke-opacity%3D%220.039%22%20stroke-width%3D%2242.4%22%2F%3E%3Crect%20width%3D%22640%22%20height%3D%22360%22%20fill%3D%22url(%23dots)%22%20mask%3D%22url(%23dotmask)%22%2F%3E%3Cg%20transform%3D%22translate(476.1%20172.6)%20scale(0.9)%20translate(-470%20-180)%22%3E%3Cpath%20d%3D%22M354%20214%20l58%20-29%20l58%2029%20l-58%2029%20z%22%20fill%3D%22%23ccfbf1%22%20fill-opacity%3D%220.55%22%2F%3E%3Cpath%20d%3D%22M354%20214%20v58%20l58%2029%20v-58%20z%22%20fill%3D%22%235eead4%22%20fill-opacity%3D%220.6%22%2F%3E%3Cpath%20d%3D%22M412%20243%20v58%20l58%20-29%20v-58%20z%22%20fill%3D%22%23134e4a%22%20fill-opacity%3D%220.95%22%2F%3E%3Cpath%20d%3D%22M470%20214%20l58%20-29%20l58%2029%20l-58%2029%20z%22%20fill%3D%22%23ccfbf1%22%20fill-opacity%3D%220.55%22%2F%3E%3Cpath%20d%3D%22M470%20214%20v58%20l58%2029%20v-58%20z%22%20fill%3D%22%235eead4%22%20fill-opacity%3D%220.6%22%2F%3E%3Cpath%20d%3D%22M528%20243%20v58%20l58%20-29%20v-58%20z%22%20fill%3D%22%23134e4a%22%20fill-opacity%3D%220.95%22%2F%3E%3Cpath%20d%3D%22M412%20185%20l58%20-29%20l58%2029%20l-58%2029%20z%22%20fill%3D%22%23ffffff%22%20fill-opacity%3D%220.95%22%2F%3E%3Cpath%20d%3D%22M412%20185%20v58%20l58%2029%20v-58%20z%22%20fill%3D%22%235eead4%22%20fill-opacity%3D%220.95%22%2F%3E%3Cpath%20d%3D%22M470%20214%20v58%20l58%20-29%20v-58%20z%22%20fill%3D%22%23134e4a%22%20fill-opacity%3D%220.95%22%2F%3E%3Cpath%20d%3D%22M412%20127%20l58%20-29%20l58%2029%20l-58%2029%20z%22%20fill%3D%22%23ccfbf1%22%20fill-opacity%3D%220.55%22%2F%3E%3Cpath%20d%3D%22M412%20127%20v58%20l58%2029%20v-58%20z%22%20fill%3D%22%235eead4%22%20fill-opacity%3D%220.6%22%2F%3E%3Cpath%20d%3D%22M470%20156%20v58%20l58%20-29%20v-58%20z%22%20fill%3D%22%23134e4a%22%20fill-opacity%3D%220.95%22%2F%3E%3Cpath%20d%3D%22M340%20322%20H590%22%20stroke%3D%22%23ffffff%22%20stroke-width%3D%225%22%20stroke-linecap%3D%22round%22%20stroke-dasharray%3D%221%2016%22%2F%3E%3Cpath%20d%3D%22M548%20118%20h60%20m-16%20-14%20l16%2014%20l-16%2014%22%20fill%3D%22none%22%20stroke%3D%22%23ffffff%22%20stroke-width%3D%226%22%20stroke-linecap%3D%22round%22%20stroke-linejoin%3D%22round%22%2F%3E%3C%2Fg%3E%3C%2Fsvg%3E) Netherlands
Netherlands8 Oct 2026
Dutch tax office drops Microsoft 365 for on-premises and open source
The Belastingdienst had moved about 5,000 of 47,500 staff to Microsoft 365 before stopping; mail and calendars come in-house in 2027, with…
%22%2F%3E%3C%2Fmask%3E%3ClinearGradient%20id%3D%22bar%22%20x1%3D%220%22%20y1%3D%220%22%20x2%3D%220%22%20y2%3D%221%22%3E%3Cstop%20offset%3D%220%25%22%20stop-color%3D%22%23a7f3d0%22%20stop-opacity%3D%220.6%22%2F%3E%3Cstop%20offset%3D%22100%25%22%20stop-color%3D%22%2310b981%22%20stop-opacity%3D%220.12%22%2F%3E%3C%2FlinearGradient%3E%3C%2Fdefs%3E%3Crect%20width%3D%22640%22%20height%3D%22360%22%20fill%3D%22url(%23bg)%22%2F%3E%3Crect%20width%3D%22640%22%20height%3D%22360%22%20fill%3D%22url(%23g1)%22%2F%3E%3Crect%20width%3D%22640%22%20height%3D%22360%22%20fill%3D%22url(%23g2)%22%2F%3E%3Cpath%20d%3D%22M-40%20254.6%20Q%20288.5%20239%20680%2096.2%22%20fill%3D%22none%22%20stroke%3D%22%23ffffff%22%20stroke-opacity%3D%220.044%22%20stroke-width%3D%2225.3%22%2F%3E%3Crect%20width%3D%22640%22%20height%3D%22360%22%20fill%3D%22url(%23dots)%22%20mask%3D%22url(%23dotmask)%22%2F%3E%3Cg%20transform%3D%22translate(461.7%20176.9)%20scale(0.9)%20translate(-470%20-180)%22%3E%3Cpath%20d%3D%22M300%2045%20C420%2045%20460%20173.9%20560%20173.9%22%20fill%3D%22none%22%20stroke%3D%22%23a7f3d0%22%20stroke-opacity%3D%220.4%22%20stroke-width%3D%222%22%20stroke-linecap%3D%22round%22%2F%3E%3Ccircle%20cx%3D%22300%22%20cy%3D%2245%22%20r%3D%224%22%20fill%3D%22%23a7f3d0%22%20fill-opacity%3D%220.7%22%2F%3E%3Cpath%20d%3D%22M300%2087.5%20C420%2087.5%20460%20173.9%20560%20173.9%22%20fill%3D%22none%22%20stroke%3D%22%23a7f3d0%22%20stroke-opacity%3D%220.5%22%20stroke-width%3D%222%22%20stroke-linecap%3D%22round%22%2F%3E%3Ccircle%20cx%3D%22300%22%20cy%3D%2287.5%22%20r%3D%224%22%20fill%3D%22%23a7f3d0%22%20fill-opacity%3D%220.7%22%2F%3E%3Cpath%20d%3D%22M300%20120.1%20C420%20120.1%20460%20173.9%20560%20173.9%22%20fill%3D%22none%22%20stroke%3D%22%23a7f3d0%22%20stroke-opacity%3D%220.4%22%20stroke-width%3D%222%22%20stroke-linecap%3D%22round%22%2F%3E%3Ccircle%20cx%3D%22300%22%20cy%3D%22120.1%22%20r%3D%224%22%20fill%3D%22%23a7f3d0%22%20fill-opacity%3D%220.7%22%2F%3E%3Cpath%20d%3D%22M300%20148.7%20C420%20148.7%20460%20173.9%20560%20173.9%22%20fill%3D%22none%22%20stroke%3D%22%23a7f3d0%22%20stroke-opacity%3D%220.5%22%20stroke-width%3D%222%22%20stroke-linecap%3D%22round%22%2F%3E%3Ccircle%20cx%3D%22300%22%20cy%3D%22148.7%22%20r%3D%224%22%20fill%3D%22%23a7f3d0%22%20fill-opacity%3D%220.7%22%2F%3E%3Cpath%20d%3D%22M300%20186.3%20C420%20186.3%20460%20173.9%20560%20173.9%22%20fill%3D%22none%22%20stroke%3D%22%23a7f3d0%22%20stroke-opacity%3D%220.4%22%20stroke-width%3D%222%22%20stroke-linecap%3D%22round%22%2F%3E%3Ccircle%20cx%3D%22300%22%20cy%3D%22186.3%22%20r%3D%224%22%20fill%3D%22%23a7f3d0%22%20fill-opacity%3D%220.7%22%2F%3E%3Cpath%20d%3D%22M300%20214.3%20C420%20214.3%20460%20173.9%20560%20173.9%22%20fill%3D%22none%22%20stroke%3D%22%23a7f3d0%22%20stroke-opacity%3D%220.5%22%20stroke-width%3D%222%22%20stroke-linecap%3D%22round%22%2F%3E%3Ccircle%20cx%3D%22300%22%20cy%3D%22214.3%22%20r%3D%224%22%20fill%3D%22%23a7f3d0%22%20fill-opacity%3D%220.7%22%2F%3E%3Cpath%20d%3D%22M300%20253.2%20C420%20253.2%20460%20173.9%20560%20173.9%22%20fill%3D%22none%22%20stroke%3D%22%23ffffff%22%20stroke-opacity%3D%220.95%22%20stroke-width%3D%223.2%22%20stroke-linecap%3D%22round%22%2F%3E%3Ccircle%20cx%3D%22300%22%20cy%3D%22253.2%22%20r%3D%226%22%20fill%3D%22%23ffffff%22%20fill-opacity%3D%221%22%2F%3E%3Cpath%20d%3D%22M300%20290.8%20C420%20290.8%20460%20173.9%20560%20173.9%22%20fill%3D%22none%22%20stroke%3D%22%23a7f3d0%22%20stroke-opacity%3D%220.4%22%20stroke-width%3D%222%22%20stroke-linecap%3D%22round%22%2F%3E%3Ccircle%20cx%3D%22300%22%20cy%3D%22290.8%22%20r%3D%224%22%20fill%3D%22%23a7f3d0%22%20fill-opacity%3D%220.7%22%2F%3E%3Cpath%20d%3D%22M300%20322%20C420%20322%20460%20173.9%20560%20173.9%22%20fill%3D%22none%22%20stroke%3D%22%23a7f3d0%22%20stroke-opacity%3D%220.4%22%20stroke-width%3D%222%22%20stroke-linecap%3D%22round%22%2F%3E%3Ccircle%20cx%3D%22300%22%20cy%3D%22322%22%20r%3D%224%22%20fill%3D%22%23a7f3d0%22%20fill-opacity%3D%220.7%22%2F%3E%3Cline%20x1%3D%22560%22%20y1%3D%22173.9%22%20x2%3D%22620%22%20y2%3D%22173.9%22%20stroke%3D%22%23ffffff%22%20stroke-width%3D%224%22%20stroke-linecap%3D%22round%22%2F%3E%3Ccircle%20cx%3D%22560%22%20cy%3D%22173.9%22%20r%3D%2228%22%20fill%3D%22%2310b981%22%20fill-opacity%3D%220.35%22%2F%3E%3Ccircle%20cx%3D%22560%22%20cy%3D%22173.9%22%20r%3D%2214%22%20fill%3D%22%23ffffff%22%2F%3E%3C%2Fg%3E%3C%2Fsvg%3E) Office Suite
Office Suite8 Oct 2026
Rutba Office: a free desktop office suite that opens Outlook archives and leaves your files alone
Forty-three releases in a month, no account, no subscription and no telemetry. What the free Rutba Office suite does well today, where it…
Keep exploring
More on TrustList
Everything here links back to the same verified catalogue. Pick your next stop.
- More Document ManagementBack to the ranked category
- Write a reviewHelp other buyers decide
- CompaniesAgencies, consultancies and IT service providers, ranked by verified reviews.
- ArticlesGuides, comparisons and research from the editorial desk and the community.
- AwardsAnnual recognition decided by verified reviews and an independent jury.
- LaunchesNew products and releases, voted up by the community every day.
- AI ModelsBenchmark scores and community ratings for every major model.
- RequestsBuyers describe what they need; vendors respond directly.
- PeopleReviewers, authors and makers with public profiles.
- ComparePut up to four listings side by side before you shortlist.