


Browser-based floor plan and 3D interior design tool for homeowners, designers and property professionals

Full 2D and 3D CAD suite with native DWG and BIM support for engineers, architects and consultants
By CMS
CMS IntelliCAD is a CAD program for 2D and 3D drawing. It suits engineers, architects and consultants, and also anyone who simply needs to review CAD drawings.
Engineers, architects and consultants, plus staff who mainly view drawings.
Profile written by TrustList from the business's own published information, Oct 2026.
As of 2026-10-26. Organic ranks only; sponsored placements are never ranks.
Used it? Your experience helps other buyers decide.
Write a reviewNo questions yet. Be the first to ask about CMS IntelliCAD CAD Software.
Similar listings buyers compare against this one.
Browser-based floor plan and 3D interior design tool for homeowners, designers and property professionals

Building information modelling software for architects, covering concept design through to construction documents

Residential 3D design software for builders, remodelers, architects and interior designers
2D and 3D CAD system that works with DWG files and AutoCAD-style commands
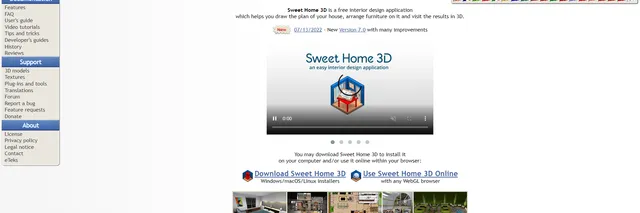
Open-source interior design application for drawing house plans, placing furniture and viewing the result in 3D

Web-based 3D space planning tool for designing homes and sharing project ideas, from Dassault Systèmes
Articles that share the Document Management tag or mention this listing.
%22%2F%3E%3C%2Fmask%3E%3ClinearGradient%20id%3D%22bar%22%20x1%3D%220%22%20y1%3D%220%22%20x2%3D%220%22%20y2%3D%221%22%3E%3Cstop%20offset%3D%220%25%22%20stop-color%3D%22%23d1fae5%22%20stop-opacity%3D%220.6%22%2F%3E%3Cstop%20offset%3D%22100%25%22%20stop-color%3D%22%2334d399%22%20stop-opacity%3D%220.12%22%2F%3E%3C%2FlinearGradient%3E%3C%2Fdefs%3E%3Crect%20width%3D%22640%22%20height%3D%22360%22%20fill%3D%22url(%23bg)%22%2F%3E%3Crect%20width%3D%22640%22%20height%3D%22360%22%20fill%3D%22url(%23g1)%22%2F%3E%3Crect%20width%3D%22640%22%20height%3D%22360%22%20fill%3D%22url(%23g2)%22%2F%3E%3Cpath%20d%3D%22M-40%20286.4%20Q%20294.6%20214.2%20680%20118.9%22%20fill%3D%22none%22%20stroke%3D%22%23ffffff%22%20stroke-opacity%3D%220.034%22%20stroke-width%3D%2245.7%22%2F%3E%3Crect%20width%3D%22640%22%20height%3D%22360%22%20fill%3D%22url(%23dots)%22%20mask%3D%22url(%23dotmask)%22%2F%3E%3Cg%20transform%3D%22translate(453.1%20185)%20scale(0.9)%20translate(-470%20-180)%22%3E%3Ccircle%20cx%3D%22508.4%22%20cy%3D%22209.3%22%20r%3D%2278%22%20fill%3D%22%2334d399%22%20fill-opacity%3D%220.3%22%20stroke%3D%22%23ffffff%22%20stroke-opacity%3D%220.55%22%20stroke-width%3D%221.6%22%2F%3E%3Ccircle%20cx%3D%22428.9%22%20cy%3D%22204.6%22%20r%3D%2278%22%20fill%3D%22%23d1fae5%22%20fill-opacity%3D%220.2%22%20stroke%3D%22%23ffffff%22%20stroke-opacity%3D%220.55%22%20stroke-width%3D%221.6%22%2F%3E%3Ccircle%20cx%3D%22472.8%22%20cy%3D%22138.1%22%20r%3D%2278%22%20fill%3D%22%23ffffff%22%20fill-opacity%3D%220.1%22%20stroke%3D%22%23ffffff%22%20stroke-opacity%3D%220.55%22%20stroke-width%3D%221.6%22%2F%3E%3Ccircle%20cx%3D%22470%22%20cy%3D%22184%22%20r%3D%228%22%20fill%3D%22%23ffffff%22%2F%3E%3C%2Fg%3E%3C%2Fsvg%3E) Office Suite
Office Suite13 Oct 2026
Text recognition is easy to rent and hard to own. We are choosing to own it: on your computer, in the languages our users write, and…
%22%2F%3E%3C%2Fmask%3E%3ClinearGradient%20id%3D%22bar%22%20x1%3D%220%22%20y1%3D%220%22%20x2%3D%220%22%20y2%3D%221%22%3E%3Cstop%20offset%3D%220%25%22%20stop-color%3D%22%23ccfbf1%22%20stop-opacity%3D%220.6%22%2F%3E%3Cstop%20offset%3D%22100%25%22%20stop-color%3D%22%235eead4%22%20stop-opacity%3D%220.12%22%2F%3E%3C%2FlinearGradient%3E%3C%2Fdefs%3E%3Crect%20width%3D%22640%22%20height%3D%22360%22%20fill%3D%22url(%23bg)%22%2F%3E%3Crect%20width%3D%22640%22%20height%3D%22360%22%20fill%3D%22url(%23g1)%22%2F%3E%3Crect%20width%3D%22640%22%20height%3D%22360%22%20fill%3D%22url(%23g2)%22%2F%3E%3Cpath%20d%3D%22M-40%20281.7%20Q%20265.6%20214.6%20680%2098.3%22%20fill%3D%22none%22%20stroke%3D%22%23ffffff%22%20stroke-opacity%3D%220.039%22%20stroke-width%3D%2242.4%22%2F%3E%3Crect%20width%3D%22640%22%20height%3D%22360%22%20fill%3D%22url(%23dots)%22%20mask%3D%22url(%23dotmask)%22%2F%3E%3Cg%20transform%3D%22translate(476.1%20172.6)%20scale(0.9)%20translate(-470%20-180)%22%3E%3Cpath%20d%3D%22M354%20214%20l58%20-29%20l58%2029%20l-58%2029%20z%22%20fill%3D%22%23ccfbf1%22%20fill-opacity%3D%220.55%22%2F%3E%3Cpath%20d%3D%22M354%20214%20v58%20l58%2029%20v-58%20z%22%20fill%3D%22%235eead4%22%20fill-opacity%3D%220.6%22%2F%3E%3Cpath%20d%3D%22M412%20243%20v58%20l58%20-29%20v-58%20z%22%20fill%3D%22%23134e4a%22%20fill-opacity%3D%220.95%22%2F%3E%3Cpath%20d%3D%22M470%20214%20l58%20-29%20l58%2029%20l-58%2029%20z%22%20fill%3D%22%23ccfbf1%22%20fill-opacity%3D%220.55%22%2F%3E%3Cpath%20d%3D%22M470%20214%20v58%20l58%2029%20v-58%20z%22%20fill%3D%22%235eead4%22%20fill-opacity%3D%220.6%22%2F%3E%3Cpath%20d%3D%22M528%20243%20v58%20l58%20-29%20v-58%20z%22%20fill%3D%22%23134e4a%22%20fill-opacity%3D%220.95%22%2F%3E%3Cpath%20d%3D%22M412%20185%20l58%20-29%20l58%2029%20l-58%2029%20z%22%20fill%3D%22%23ffffff%22%20fill-opacity%3D%220.95%22%2F%3E%3Cpath%20d%3D%22M412%20185%20v58%20l58%2029%20v-58%20z%22%20fill%3D%22%235eead4%22%20fill-opacity%3D%220.95%22%2F%3E%3Cpath%20d%3D%22M470%20214%20v58%20l58%20-29%20v-58%20z%22%20fill%3D%22%23134e4a%22%20fill-opacity%3D%220.95%22%2F%3E%3Cpath%20d%3D%22M412%20127%20l58%20-29%20l58%2029%20l-58%2029%20z%22%20fill%3D%22%23ccfbf1%22%20fill-opacity%3D%220.55%22%2F%3E%3Cpath%20d%3D%22M412%20127%20v58%20l58%2029%20v-58%20z%22%20fill%3D%22%235eead4%22%20fill-opacity%3D%220.6%22%2F%3E%3Cpath%20d%3D%22M470%20156%20v58%20l58%20-29%20v-58%20z%22%20fill%3D%22%23134e4a%22%20fill-opacity%3D%220.95%22%2F%3E%3Cpath%20d%3D%22M340%20322%20H590%22%20stroke%3D%22%23ffffff%22%20stroke-width%3D%225%22%20stroke-linecap%3D%22round%22%20stroke-dasharray%3D%221%2016%22%2F%3E%3Cpath%20d%3D%22M548%20118%20h60%20m-16%20-14%20l16%2014%20l-16%2014%22%20fill%3D%22none%22%20stroke%3D%22%23ffffff%22%20stroke-width%3D%226%22%20stroke-linecap%3D%22round%22%20stroke-linejoin%3D%22round%22%2F%3E%3C%2Fg%3E%3C%2Fsvg%3E) Netherlands
Netherlands8 Oct 2026
The Belastingdienst had moved about 5,000 of 47,500 staff to Microsoft 365 before stopping; mail and calendars come in-house in 2027, with…
%22%2F%3E%3C%2Fmask%3E%3ClinearGradient%20id%3D%22bar%22%20x1%3D%220%22%20y1%3D%220%22%20x2%3D%220%22%20y2%3D%221%22%3E%3Cstop%20offset%3D%220%25%22%20stop-color%3D%22%23a7f3d0%22%20stop-opacity%3D%220.6%22%2F%3E%3Cstop%20offset%3D%22100%25%22%20stop-color%3D%22%2310b981%22%20stop-opacity%3D%220.12%22%2F%3E%3C%2FlinearGradient%3E%3C%2Fdefs%3E%3Crect%20width%3D%22640%22%20height%3D%22360%22%20fill%3D%22url(%23bg)%22%2F%3E%3Crect%20width%3D%22640%22%20height%3D%22360%22%20fill%3D%22url(%23g1)%22%2F%3E%3Crect%20width%3D%22640%22%20height%3D%22360%22%20fill%3D%22url(%23g2)%22%2F%3E%3Cpath%20d%3D%22M-40%20254.6%20Q%20288.5%20239%20680%2096.2%22%20fill%3D%22none%22%20stroke%3D%22%23ffffff%22%20stroke-opacity%3D%220.044%22%20stroke-width%3D%2225.3%22%2F%3E%3Crect%20width%3D%22640%22%20height%3D%22360%22%20fill%3D%22url(%23dots)%22%20mask%3D%22url(%23dotmask)%22%2F%3E%3Cg%20transform%3D%22translate(461.7%20176.9)%20scale(0.9)%20translate(-470%20-180)%22%3E%3Cpath%20d%3D%22M300%2045%20C420%2045%20460%20173.9%20560%20173.9%22%20fill%3D%22none%22%20stroke%3D%22%23a7f3d0%22%20stroke-opacity%3D%220.4%22%20stroke-width%3D%222%22%20stroke-linecap%3D%22round%22%2F%3E%3Ccircle%20cx%3D%22300%22%20cy%3D%2245%22%20r%3D%224%22%20fill%3D%22%23a7f3d0%22%20fill-opacity%3D%220.7%22%2F%3E%3Cpath%20d%3D%22M300%2087.5%20C420%2087.5%20460%20173.9%20560%20173.9%22%20fill%3D%22none%22%20stroke%3D%22%23a7f3d0%22%20stroke-opacity%3D%220.5%22%20stroke-width%3D%222%22%20stroke-linecap%3D%22round%22%2F%3E%3Ccircle%20cx%3D%22300%22%20cy%3D%2287.5%22%20r%3D%224%22%20fill%3D%22%23a7f3d0%22%20fill-opacity%3D%220.7%22%2F%3E%3Cpath%20d%3D%22M300%20120.1%20C420%20120.1%20460%20173.9%20560%20173.9%22%20fill%3D%22none%22%20stroke%3D%22%23a7f3d0%22%20stroke-opacity%3D%220.4%22%20stroke-width%3D%222%22%20stroke-linecap%3D%22round%22%2F%3E%3Ccircle%20cx%3D%22300%22%20cy%3D%22120.1%22%20r%3D%224%22%20fill%3D%22%23a7f3d0%22%20fill-opacity%3D%220.7%22%2F%3E%3Cpath%20d%3D%22M300%20148.7%20C420%20148.7%20460%20173.9%20560%20173.9%22%20fill%3D%22none%22%20stroke%3D%22%23a7f3d0%22%20stroke-opacity%3D%220.5%22%20stroke-width%3D%222%22%20stroke-linecap%3D%22round%22%2F%3E%3Ccircle%20cx%3D%22300%22%20cy%3D%22148.7%22%20r%3D%224%22%20fill%3D%22%23a7f3d0%22%20fill-opacity%3D%220.7%22%2F%3E%3Cpath%20d%3D%22M300%20186.3%20C420%20186.3%20460%20173.9%20560%20173.9%22%20fill%3D%22none%22%20stroke%3D%22%23a7f3d0%22%20stroke-opacity%3D%220.4%22%20stroke-width%3D%222%22%20stroke-linecap%3D%22round%22%2F%3E%3Ccircle%20cx%3D%22300%22%20cy%3D%22186.3%22%20r%3D%224%22%20fill%3D%22%23a7f3d0%22%20fill-opacity%3D%220.7%22%2F%3E%3Cpath%20d%3D%22M300%20214.3%20C420%20214.3%20460%20173.9%20560%20173.9%22%20fill%3D%22none%22%20stroke%3D%22%23a7f3d0%22%20stroke-opacity%3D%220.5%22%20stroke-width%3D%222%22%20stroke-linecap%3D%22round%22%2F%3E%3Ccircle%20cx%3D%22300%22%20cy%3D%22214.3%22%20r%3D%224%22%20fill%3D%22%23a7f3d0%22%20fill-opacity%3D%220.7%22%2F%3E%3Cpath%20d%3D%22M300%20253.2%20C420%20253.2%20460%20173.9%20560%20173.9%22%20fill%3D%22none%22%20stroke%3D%22%23ffffff%22%20stroke-opacity%3D%220.95%22%20stroke-width%3D%223.2%22%20stroke-linecap%3D%22round%22%2F%3E%3Ccircle%20cx%3D%22300%22%20cy%3D%22253.2%22%20r%3D%226%22%20fill%3D%22%23ffffff%22%20fill-opacity%3D%221%22%2F%3E%3Cpath%20d%3D%22M300%20290.8%20C420%20290.8%20460%20173.9%20560%20173.9%22%20fill%3D%22none%22%20stroke%3D%22%23a7f3d0%22%20stroke-opacity%3D%220.4%22%20stroke-width%3D%222%22%20stroke-linecap%3D%22round%22%2F%3E%3Ccircle%20cx%3D%22300%22%20cy%3D%22290.8%22%20r%3D%224%22%20fill%3D%22%23a7f3d0%22%20fill-opacity%3D%220.7%22%2F%3E%3Cpath%20d%3D%22M300%20322%20C420%20322%20460%20173.9%20560%20173.9%22%20fill%3D%22none%22%20stroke%3D%22%23a7f3d0%22%20stroke-opacity%3D%220.4%22%20stroke-width%3D%222%22%20stroke-linecap%3D%22round%22%2F%3E%3Ccircle%20cx%3D%22300%22%20cy%3D%22322%22%20r%3D%224%22%20fill%3D%22%23a7f3d0%22%20fill-opacity%3D%220.7%22%2F%3E%3Cline%20x1%3D%22560%22%20y1%3D%22173.9%22%20x2%3D%22620%22%20y2%3D%22173.9%22%20stroke%3D%22%23ffffff%22%20stroke-width%3D%224%22%20stroke-linecap%3D%22round%22%2F%3E%3Ccircle%20cx%3D%22560%22%20cy%3D%22173.9%22%20r%3D%2228%22%20fill%3D%22%2310b981%22%20fill-opacity%3D%220.35%22%2F%3E%3Ccircle%20cx%3D%22560%22%20cy%3D%22173.9%22%20r%3D%2214%22%20fill%3D%22%23ffffff%22%2F%3E%3C%2Fg%3E%3C%2Fsvg%3E) Office Suite
Office Suite8 Oct 2026
Forty-three releases in a month, no account, no subscription and no telemetry. What the free Rutba Office suite does well today, where it…
Everything here links back to the same verified catalogue. Pick your next stop.


