


3D CAD and BIM software for architects, building draughtspeople and urban planners

Open source 2D CAD application for Windows, macOS and Linux, supported by a volunteer community
By LibreCAD
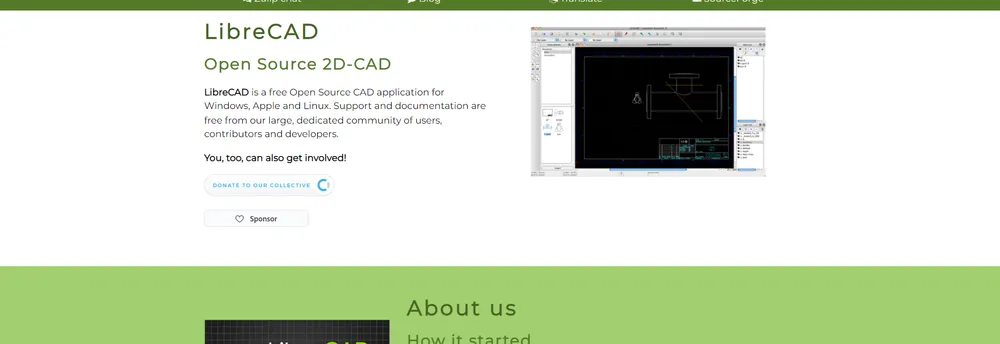
LibreCAD is an open-source CAD application for drawing in two dimensions, available for Windows, Apple and Linux computers. The project calls it feature-packed and mature, and stresses that there are no trials, subscriptions, license costs or annual fees. Support and documentation come from a large community of users, contributors and developers, and the program is offered in more than 30 languages.
The history is spelled out on the project site. LibreCAD began as an effort to add CAM capabilities to the community edition of QCad, for use with a Mechmate CNC router. Because that edition relied on the outdated Qt3 library, it first had to be ported to Qt4, which led to a version called CADuntu. The community judged the name inappropriate after a couple of months and, following discussion and research into existing names, chose LibreCAD. Porting the rendering engine took a long time, and the Qt4 work was finished during the 2.0 series, after which the program became free of Qt3 apart from the 1.0 series. The current 2.2 series requires Qt5.
LibreCAD is released under the GPLv2, which means anyone may read, copy and change the code. Cross-platform support covers macOS, Windows and Linux.
Download options include a macOS disk image, a Windows installer, packages from a Linux distribution's own manager, and an AppImage that works on any platform, with automated nightly builds for people who want bleeding-edge or beta versions. For anything else, the program can be built from source, with instructions in the project wiki, and the code can be downloaded as an archive or cloned from the repository.
The team calls itself a small group of dedicated people with plenty of bugs and features still waiting. It asks for help from coders, writers, testers and translators.
LibreCAD is an open source program for drawing in two dimensions. It runs on Windows, Apple and Linux computers and is built and supported by a volunteer community of users, developers and translators.
Individual designers, engineers, hobbyists and anyone who wants a CAD tool without licence costs. The project also invites coders, writers, testers and translators to contribute.
Summary written by TrustList from the business's own published information, Nov 2026.
2 images - click to enlarge
No questions yet. Be the first to ask about LibreCAD.
Similar listings buyers compare against this one.
3D CAD and BIM software for architects, building draughtspeople and urban planners

Windows CAD software for drawing house floor plans in 2D and previewing them in 3D

On-premise CAD program for landscape and mechanical design with pop-up images, notes and audio

Open source 2D CAD application for technical drawings on Windows, macOS and Linux

Lightweight DWG viewer with measurement and dimensioning tools for sharing drawings securely

Structural analysis and 2D drawing software for timber, concrete and steel columns, beams and frames

2D drafting and 3D design software from Dassault Systèmes for architectural and engineering drawings

On-premise and cloud CAD software that helps architects produce building designs and documents
The newest guides and analysis from TrustList Insights.
 Finland
16 Nov 2026
Brillian was founded in 2024, already earns most of its revenue outside Finland and names Siemens, Storytel and Carnival Cruise Lines as…
 Version Control
16 Nov 2026
The fourth maintenance release of the 28 series follows the 20 advisories fixed in 28.3.0 two weeks earlier. One of its flaws has exposed…
 Linux
16 Nov 2026
CVE-2026-99288 needs no login and no special configuration, only a TCP port an attacker can reach. The fix went into the kernel on 3…
Everything here links back to the same verified catalogue. Pick your next stop.


